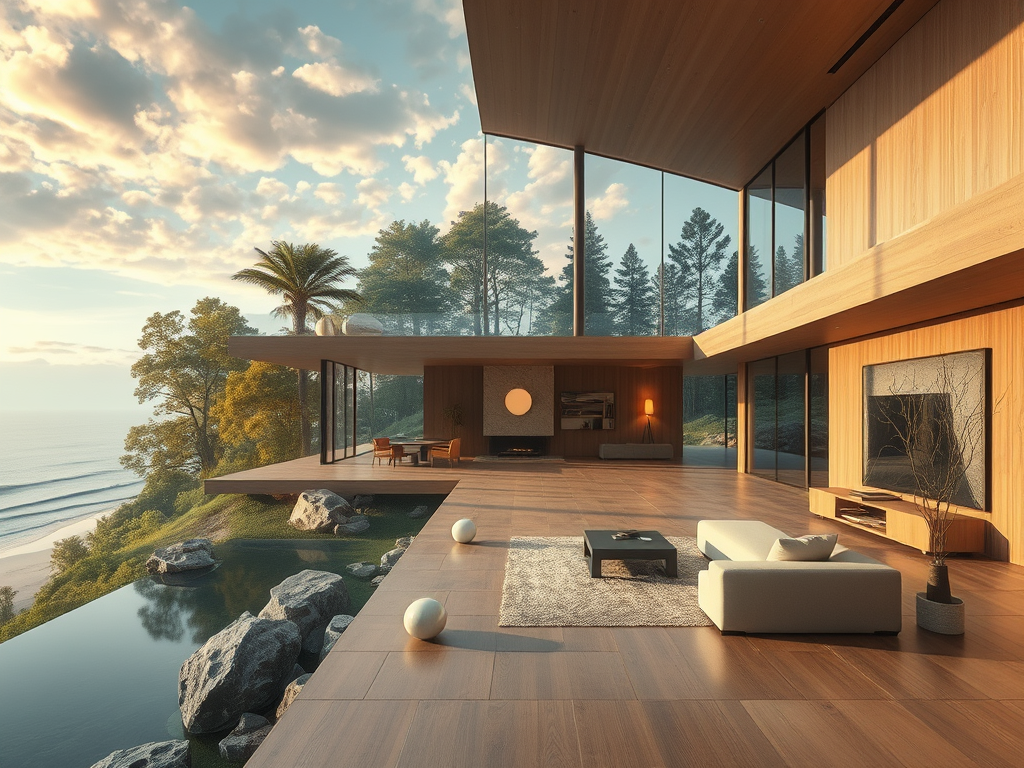


My dream home is more than just a structure. It embodies tranquility, functionality, and innovation. It is tailored to the whims of imagination and the practicalities of modern living. Here’s a vivid picture of what that would look like:
Location
My dream home might be on the edge of a forest. Alternatively, it overlook a calm, private beach, nestled amidst the serene beauty of nature. It would enhance the beauty of its surroundings. The location would offer both solitude and easy access to cultural and urban amenities. This creates a perfect balance between peace and adventure.
Architecture
Design: The architecture would blend modern minimalism with elements of bio-architecture, ensuring the home feels both futuristic and organic. Large windows would frame the natural beauty outside, allowing light to dance through the space at all hours.
Materials: Sustainability would be key; the home would use eco-friendly materials like bamboo, recycled steel, and reclaimed wood. The roof might be topped with solar panels, serving both for energy and as an aesthetic feature.
Layout: An open-plan living area would connect the kitchen, dining, and living spaces, promoting a sense of freedom and interaction. There would be cozy nooks for solitude. These include a space for reading. An indoor garden with panoramic views would offer another inviting retreat.
Interior
Furniture and Decor: Furniture would be sleek, multifunctional, and made from sustainable materials. The decor would incorporate natural elements like stone, wood, and plants. Technology would be seamlessly integrated to enhance life without overshadowing it. Smart home features would control lighting, temperature, and security with ease.
Art and Culture: Walls would be adorned with art that tells a story. This art evokes emotion. It is collected from travels or local artists. Each piece would have significance, making the home a gallery of personal history.
Technology
Smart Systems: The house would be a showcase of technology. It would feature automation for comfort, like climate control and lighting. It also focuses on sustainability with water recycling and energy management. Voice and gesture controls would minimize the need for physical interaction with devices.
Innovation: There would be a dedicated space for technology, perhaps a lab or studio. In this space, I explore new ideas. I could also connect with others virtually, making the home a hub for innovation.
Outdoor Spaces
Gardens: Extensive gardens with paths lead through various themed areas. These include a Japanese zen garden for meditation, a vegetable garden for fresh produce, and a butterfly sanctuary.
Recreational Areas: An outdoor living area with a fireplace for cooler nights. There is a pool that blends into the landscape. Perhaps, there is a small observatory or stargazing deck for nighttime contemplation.
Community and Sustainability
Eco-Friendliness: Beyond personal comfort, the home would aim to contribute positively to its environment. This could be achieved through rainwater harvesting, composting, or even hosting local sustainability workshops.
Community Engagement: While offering privacy, there would be spaces designed for community interaction. There could be a shared garden or workshop area. This fosters a sense of community while maintaining personal space.
Personal Touch
Every corner of this dream home would reflect personal interests. The features range from a music room with acoustics designed for the best sound quality. There is also a library filled with books that have been loved over the years. It would be a place where creativity, relaxation, and productivity intersect. This home would offer a sanctuary where one can truly live. It is a place to learn and grow.
This dream home isn’t just about luxury or aesthetics. It’s about creating a space that supports a lifestyle in harmony with nature. It also harmonizes with technology and the human spirit.